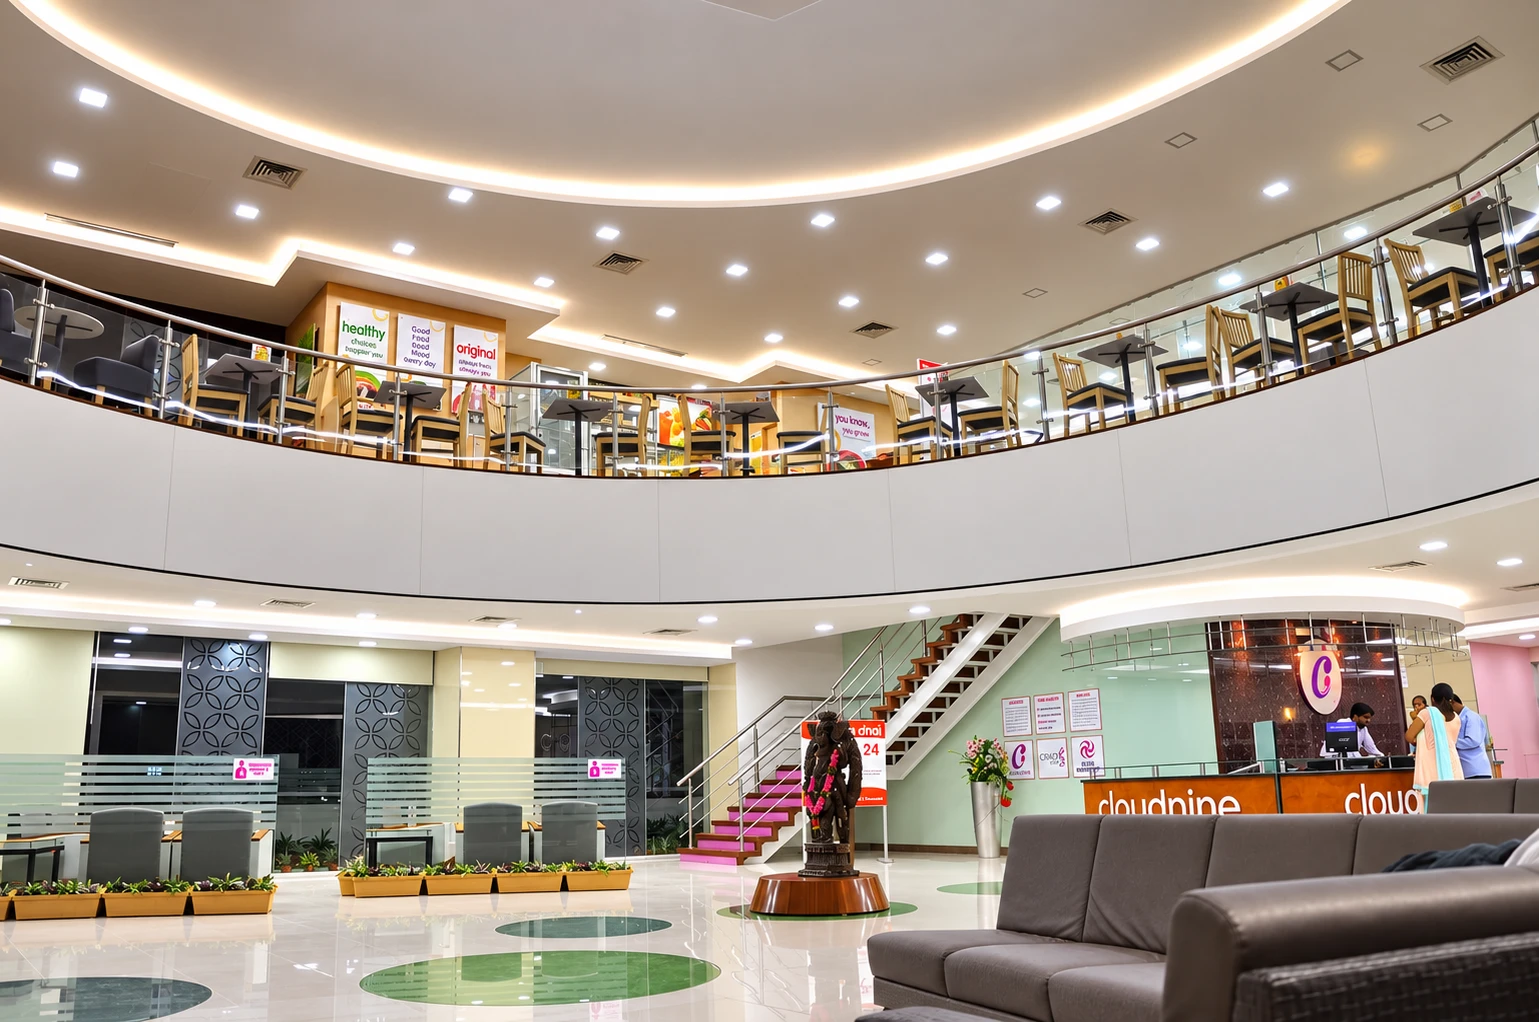
Hospital planning, from master plan to department layout.
Good hospitals are planned before they are drawn. Our healthcare planners work with your clinical and management teams to turn a brief into a facility that works — for patients, for staff and for the business.
Hospital Planning Consultants in India
Hospital planning decides almost everything that follows: how many beds and theatres the site can carry, where each department sits, how patients, staff, visitors and supplies move, and how the building can grow. Mistakes made here are expensive to fix later, so we treat planning as its own discipline rather than the first step of drawing.
Skydome Designs offers strategic facilities planning, design and clinical-transitioning services for new healthcare facilities — and for hospitals that are expanding or renovating while they stay open. Our in-house team of healthcare planners, hospital architects and project managers plans every facility to current trends and global compliance requirements.
Strategic & master planning
Site analysis, capacity and phasing, so the hospital you build today can grow without tearing it down tomorrow.
Functional & departmental planning
Zoning of OPD, IPD, emergency, diagnostics, OT complex, ICU and support services around clinical adjacencies.
Patient, staff & material flows
Separate, legible circulation for patients, visitors, clinicians, clean and soiled supplies — the backbone of infection control.
Specialty facility planning
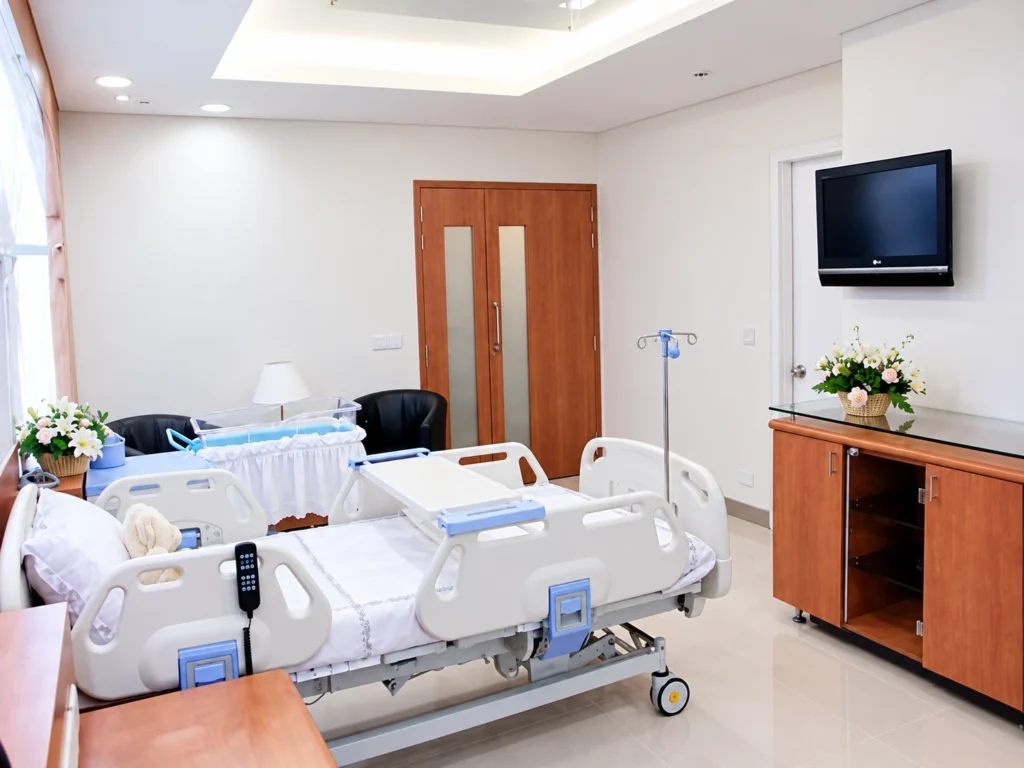
Maternity and neonatal units, IVF centres, dental and eye-care clinics and speciality wings.
Clinical transitioning
Moving teams and services into a new or renovated facility without disrupting patient care.
Expansion & renovation
Planning additions and refurbishments of operating hospitals in live, phased stages.
One integrated team, brief to handover.
Plan
Clinical brief, space programme and master plan agreed with your clinical and management teams.
Design
Hospital architecture and interiors detailed to current trends and global compliance standards.
Build
Cost, time and quality management, procurement and construction management through to occupancy.
Hospitals we have
planned & designed.
All healthcare projects


Questions about hospital planning.
01What does a hospital planning consultant do?
A hospital planner translates your clinical services, patient volumes and budget into a space programme and a layout: which departments you need, how big they are, where they sit relative to each other, and how people and supplies move between them. The architecture and interiors are then designed around that plan.
02When should we involve hospital planners?
As early as possible — ideally before land is finalised or a design is commissioned. Early planning confirms what the site can accommodate and avoids costly redesign once construction drawings are under way.
03Do you plan expansions of hospitals that are already operating?
Yes. We plan additions and renovations in phases so clinical services can continue while work is carried out, and we support the clinical transition into the new spaces.
04Can Skydome also design and deliver the hospital after planning?
Yes. Planning, hospital architecture, interior design and construction management are handled by one integrated team, so the intent of the plan is carried through to occupancy.
Planning a hospital or clinic?
Tell us about your site, timeline and budget. Our architects and healthcare planners will get back to you at the earliest.
Send an enquiry- Phone
- +91 72990 72144
- info@skydomedesigns.com